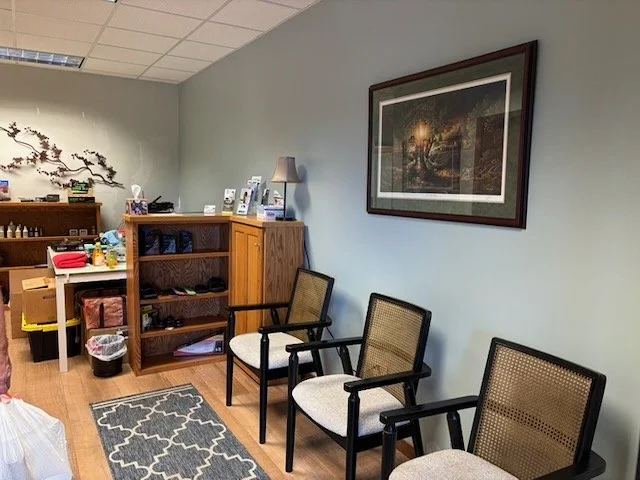
Chiropractic Clinic Design
Interior planning and design support for a chiropractic clinic, focused on creating functional treatment spaces, clear circulation, and a comfortable patient experience.

Project Scope
Existing-condition review, space planning, interior design, and permit drawings for an established chiropractic clinic, including treatment spaces, reception and patient areas, circulation, finish selections, furnishings, lighting, and functional improvements.
Designing Around How the Clinic Works
The clinic design was shaped around how the space is actually used each day, considering patient movement, treatment needs, storage, staff workflow, and the relationship between public and private areas.
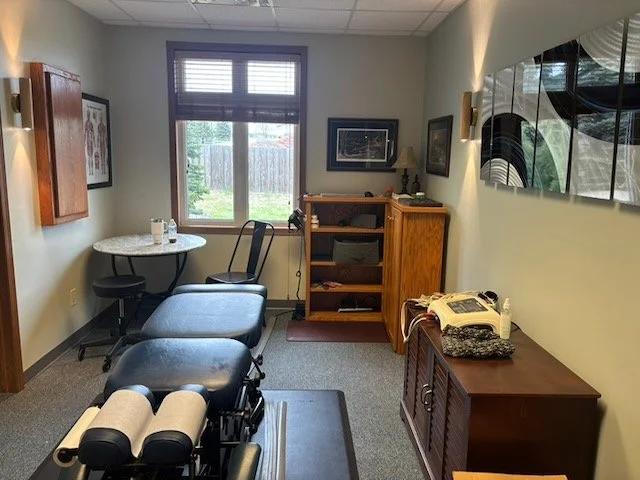
Creating a Comfortable Patient Experience
The design also considered how patients experience the space, including comfort, privacy, lighting, furnishings, and the transition between waiting and treatment areas.