
Historic Log Cabin Relocation
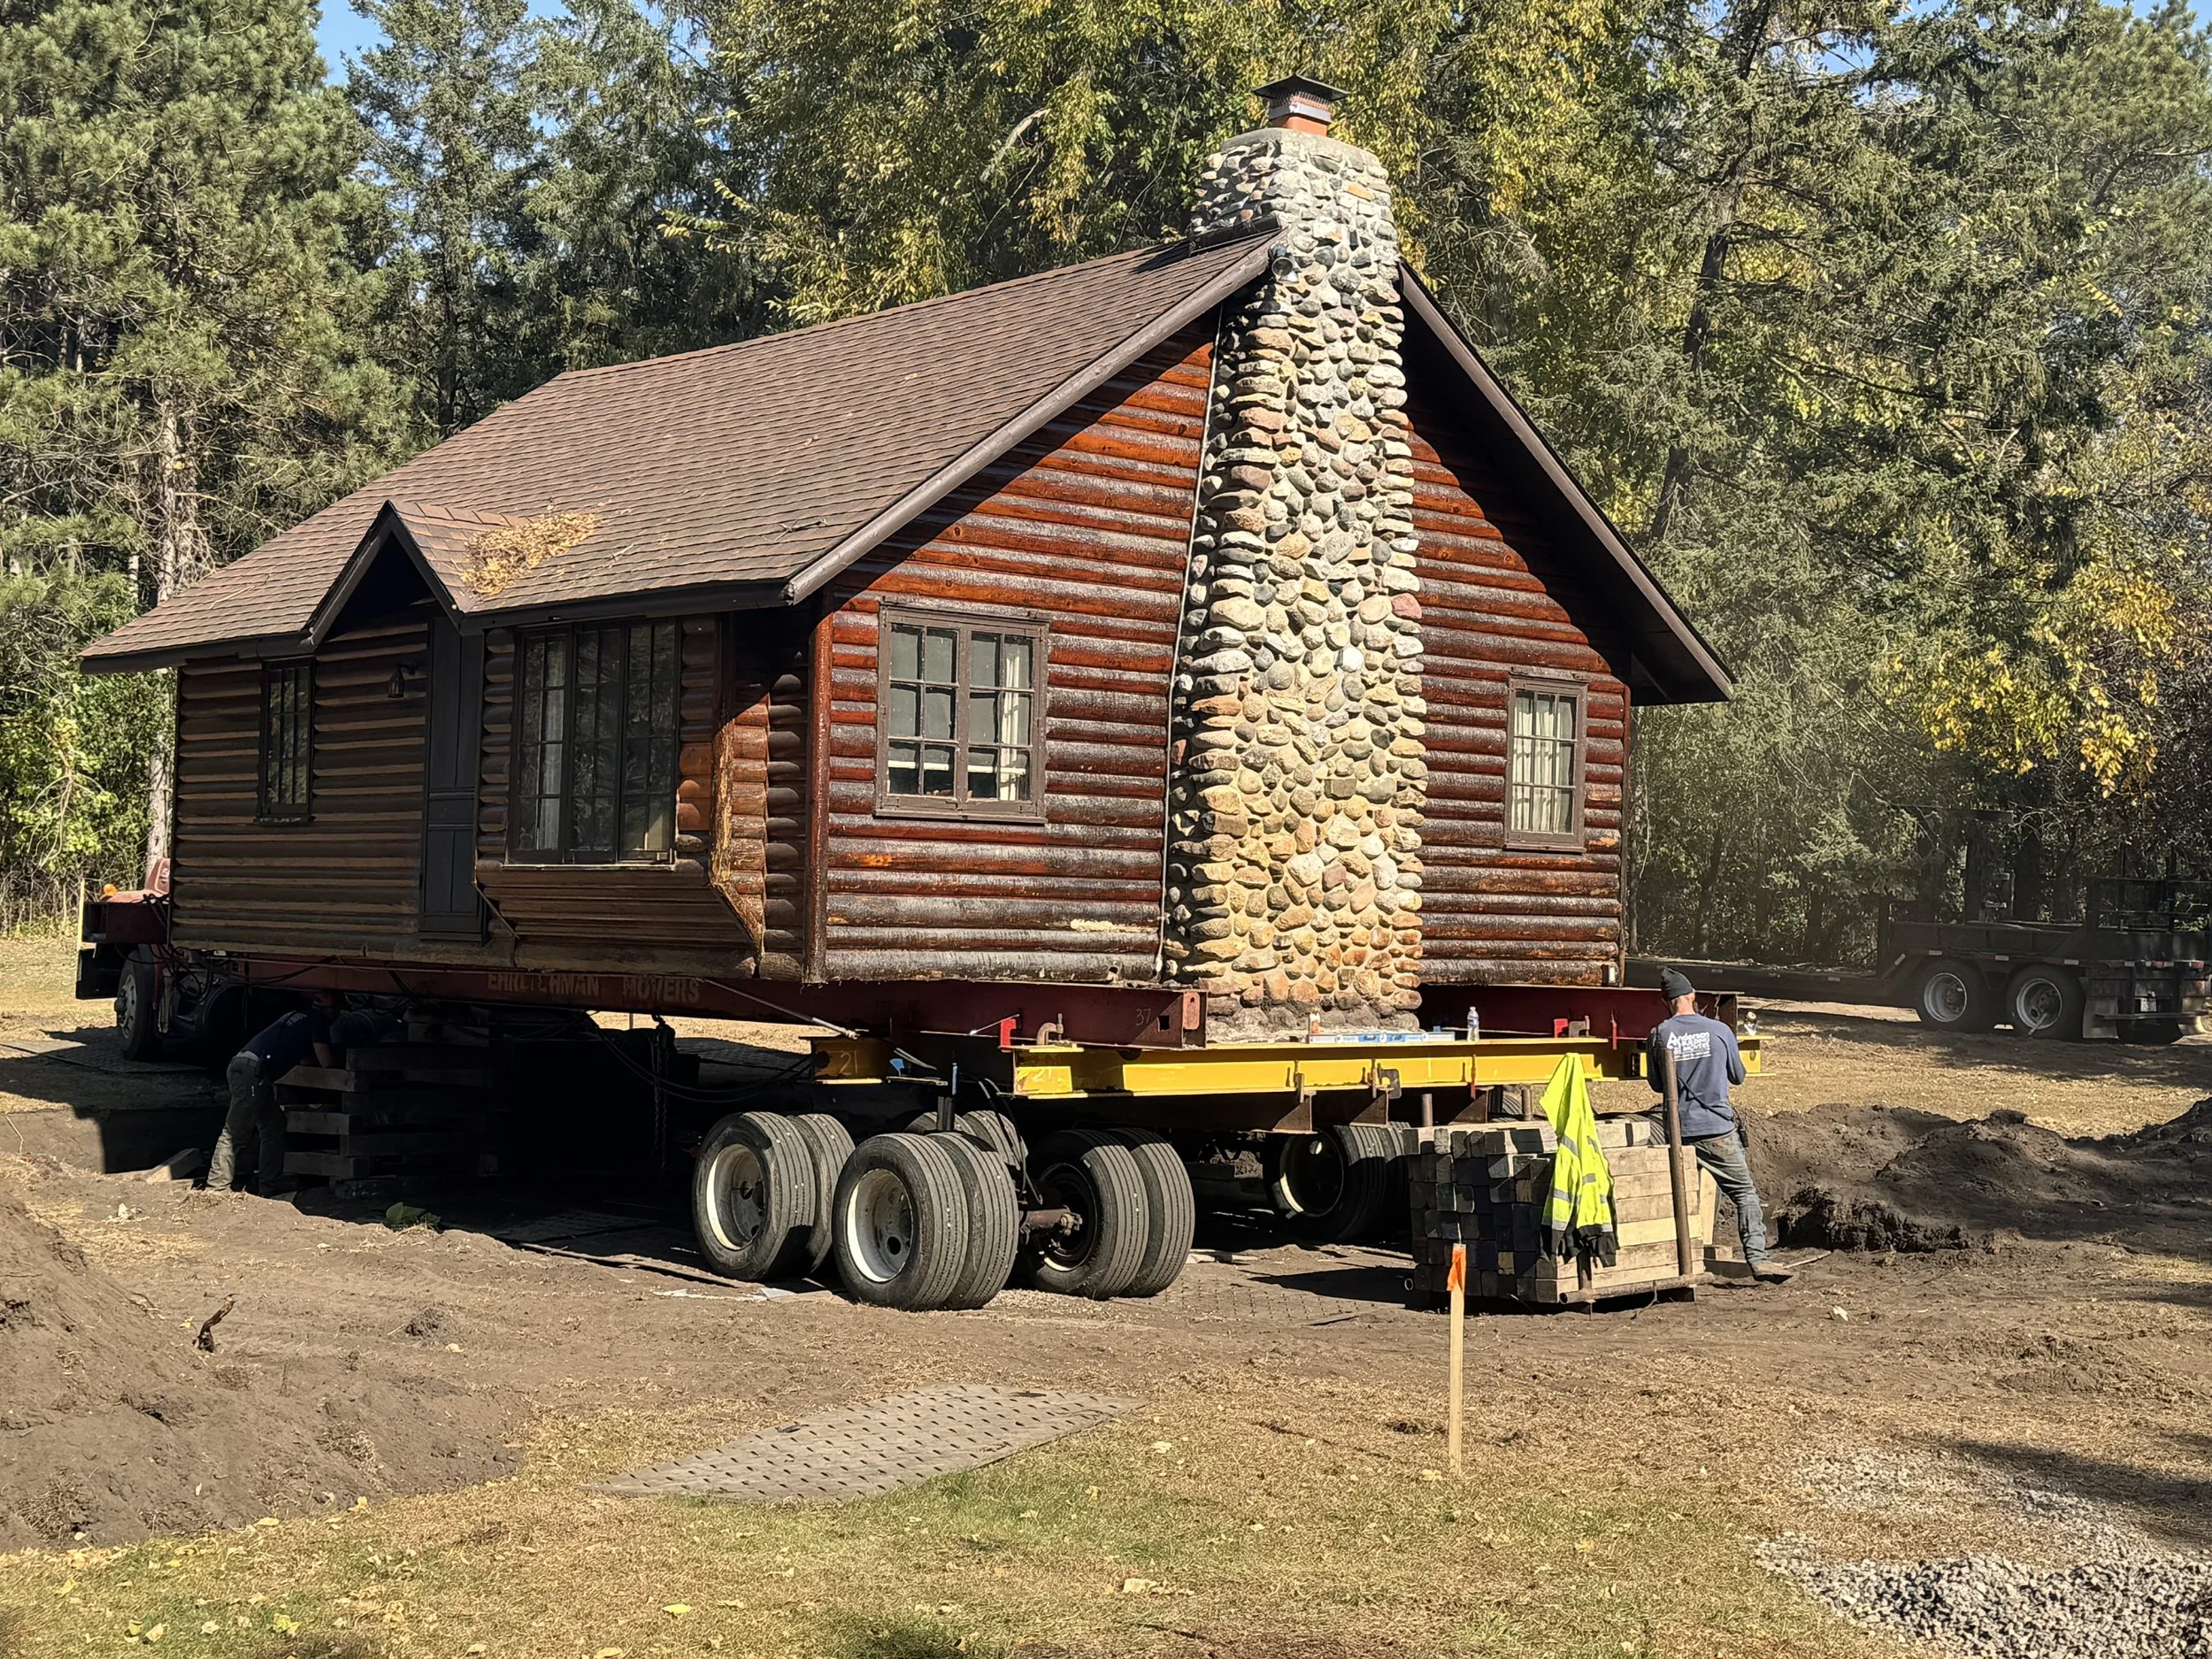
Existing conditions documentation, relocation planning, and site design guidance for a historic log cabin relocated to a new foundation and site.
Project Scope
Existing conditions documentation and field verification, relocation and site planning, and design discussions addressing foundation height, vehicle circulation and parking, future use of the existing site, sight lines, solar exposure and shading, and sound impacts.
Planning Beyond the Move
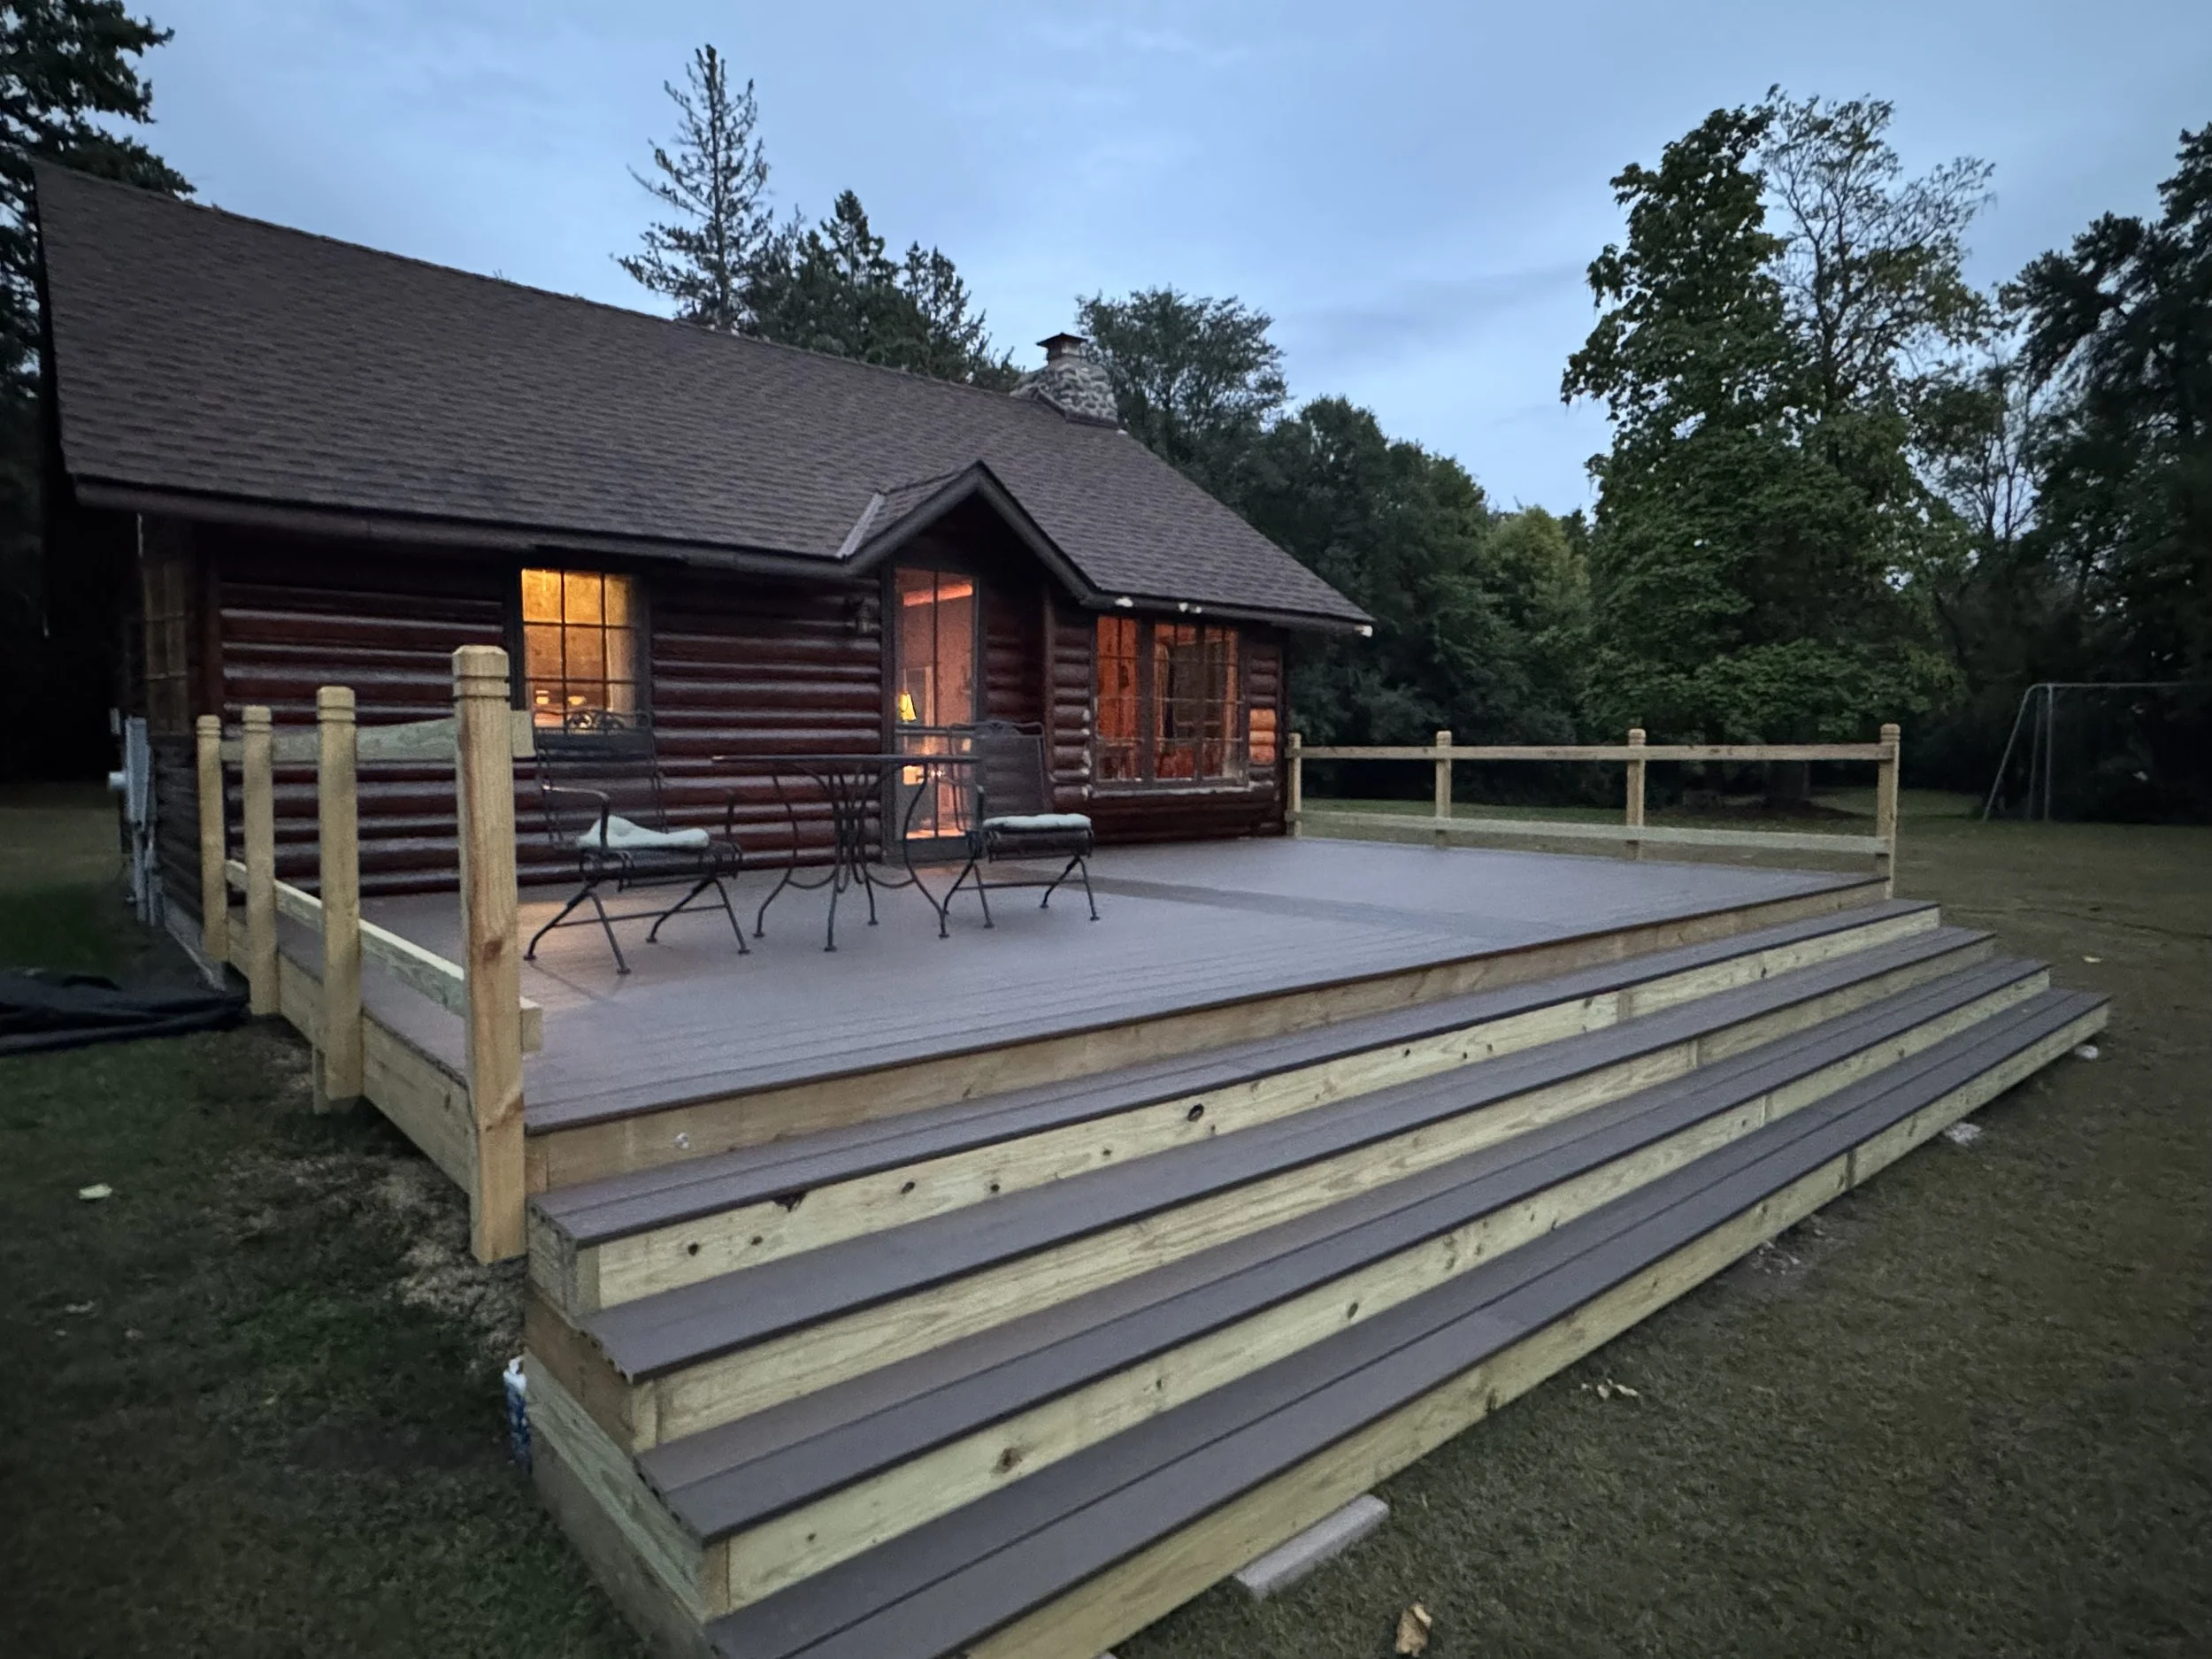
Site discussions considered how the cabin would function in its new setting, including vehicle access and parking, views, sun and shade, outdoor use, future use of the original site, and sound between activity areas.