
 Image 1 of 1
Before you commit to a remodel or a new business space, let’s talk through what you need, what could work, and what to investigate next.
This $195 consultation includes a 45–60 minute video conversation focused on an early project idea, a layout, or a defined set of questions about your home or small business.
Good starting points include:
• Planning a basement remodel or rethinking how rooms connect
• Reviewing an existing or proposed floor plan for function, circulation, and everyday use
• Exploring whether a potential office, clinic, or retail space could suit your needs
• Organizing project priorities and questions before meeting with contractors
• Understanding which next steps may require drawings, field measurements, or specialist involvement
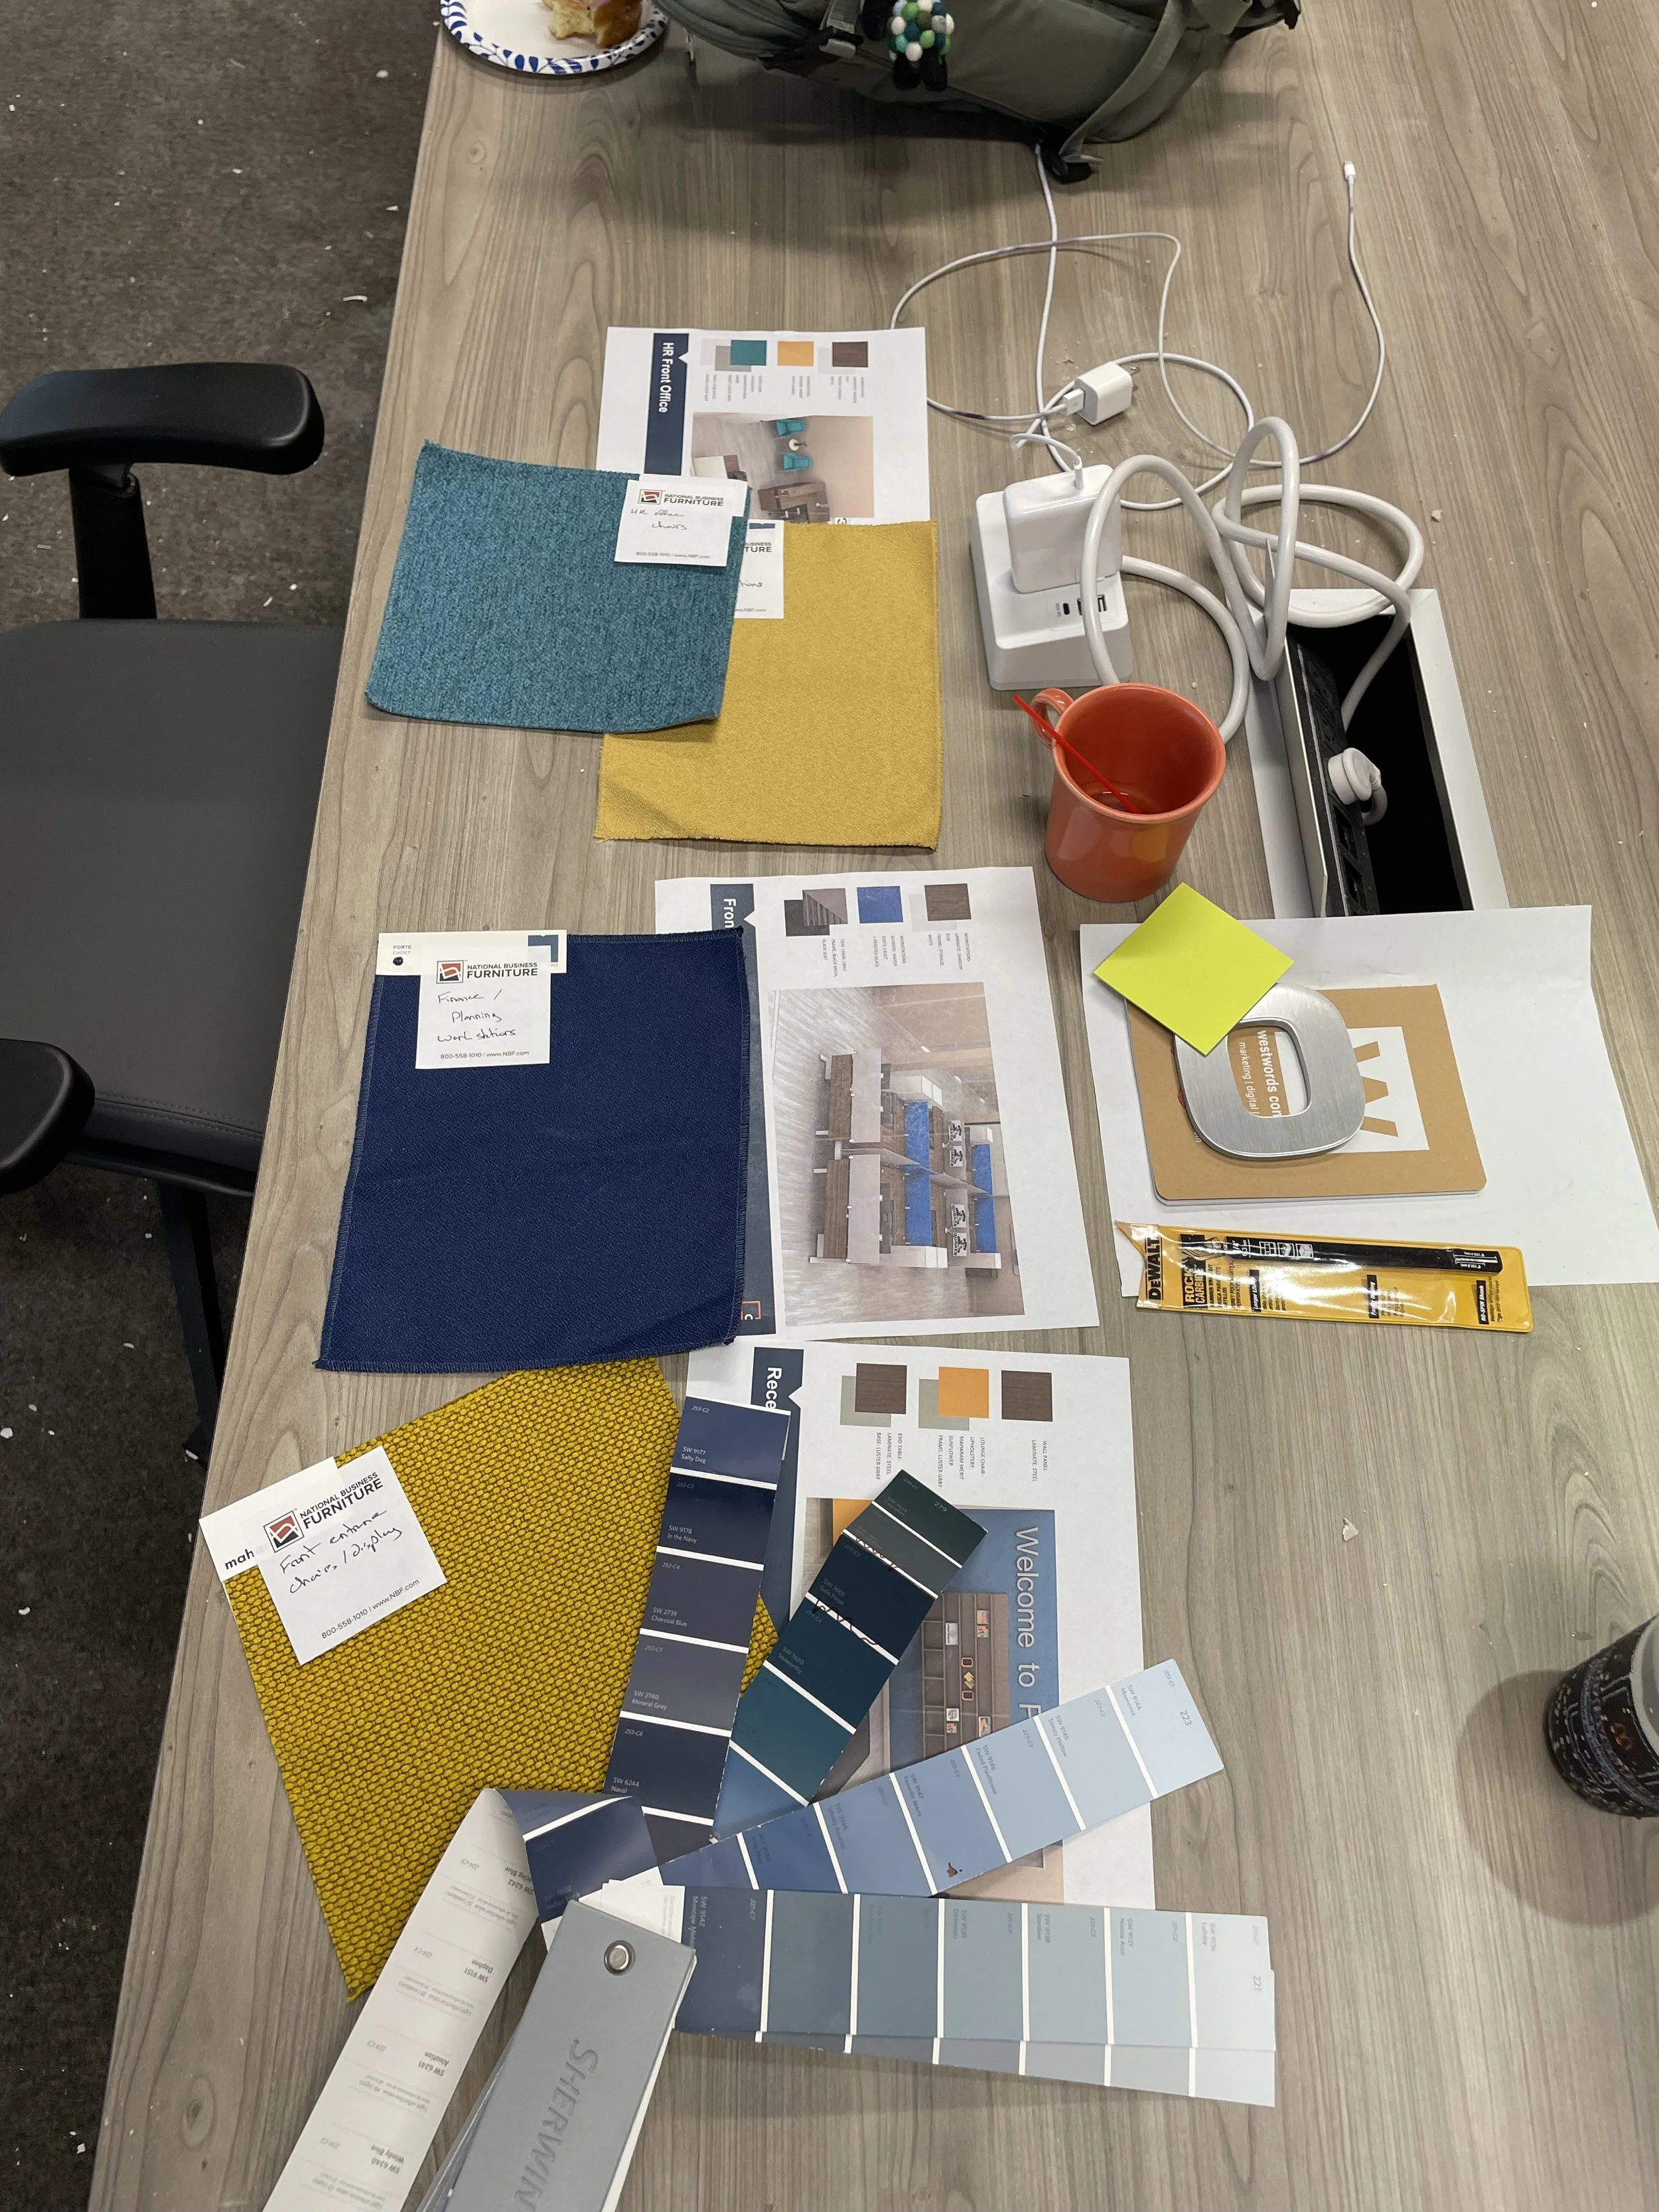
We’ll use your photos, sketches, or existing plans to discuss possibilities, identify questions that need further investigation, and establish practical next steps.
Finish and material questions are welcome, too, when they’re part of the larger project.
Before purchasing:
Email beth@canarydesignmn.com with a brief description of your project and your preferred meeting times. We’ll confirm the scope and appointment time before you purchase.
After we confirm:
Purchase your consultation and email relevant photos or plans before our meeting. I’ll send you a video meeting link.
This is an initial planning conversation. Measured drawings, formal feasibility studies, code analysis, structural evaluation, permit documents, and written reports are separate services. Projects requiring licensed professionals are coordinated accordingly.